A body of work, read through its ideas.
The work explores sustainable architecture through material, climate, context, craftsmanship and everyday living — built largely in laterite, stone, lime and earth, and shaped by the places it belongs to.
Residential · Material · Interiors · Climate · Context
Residential
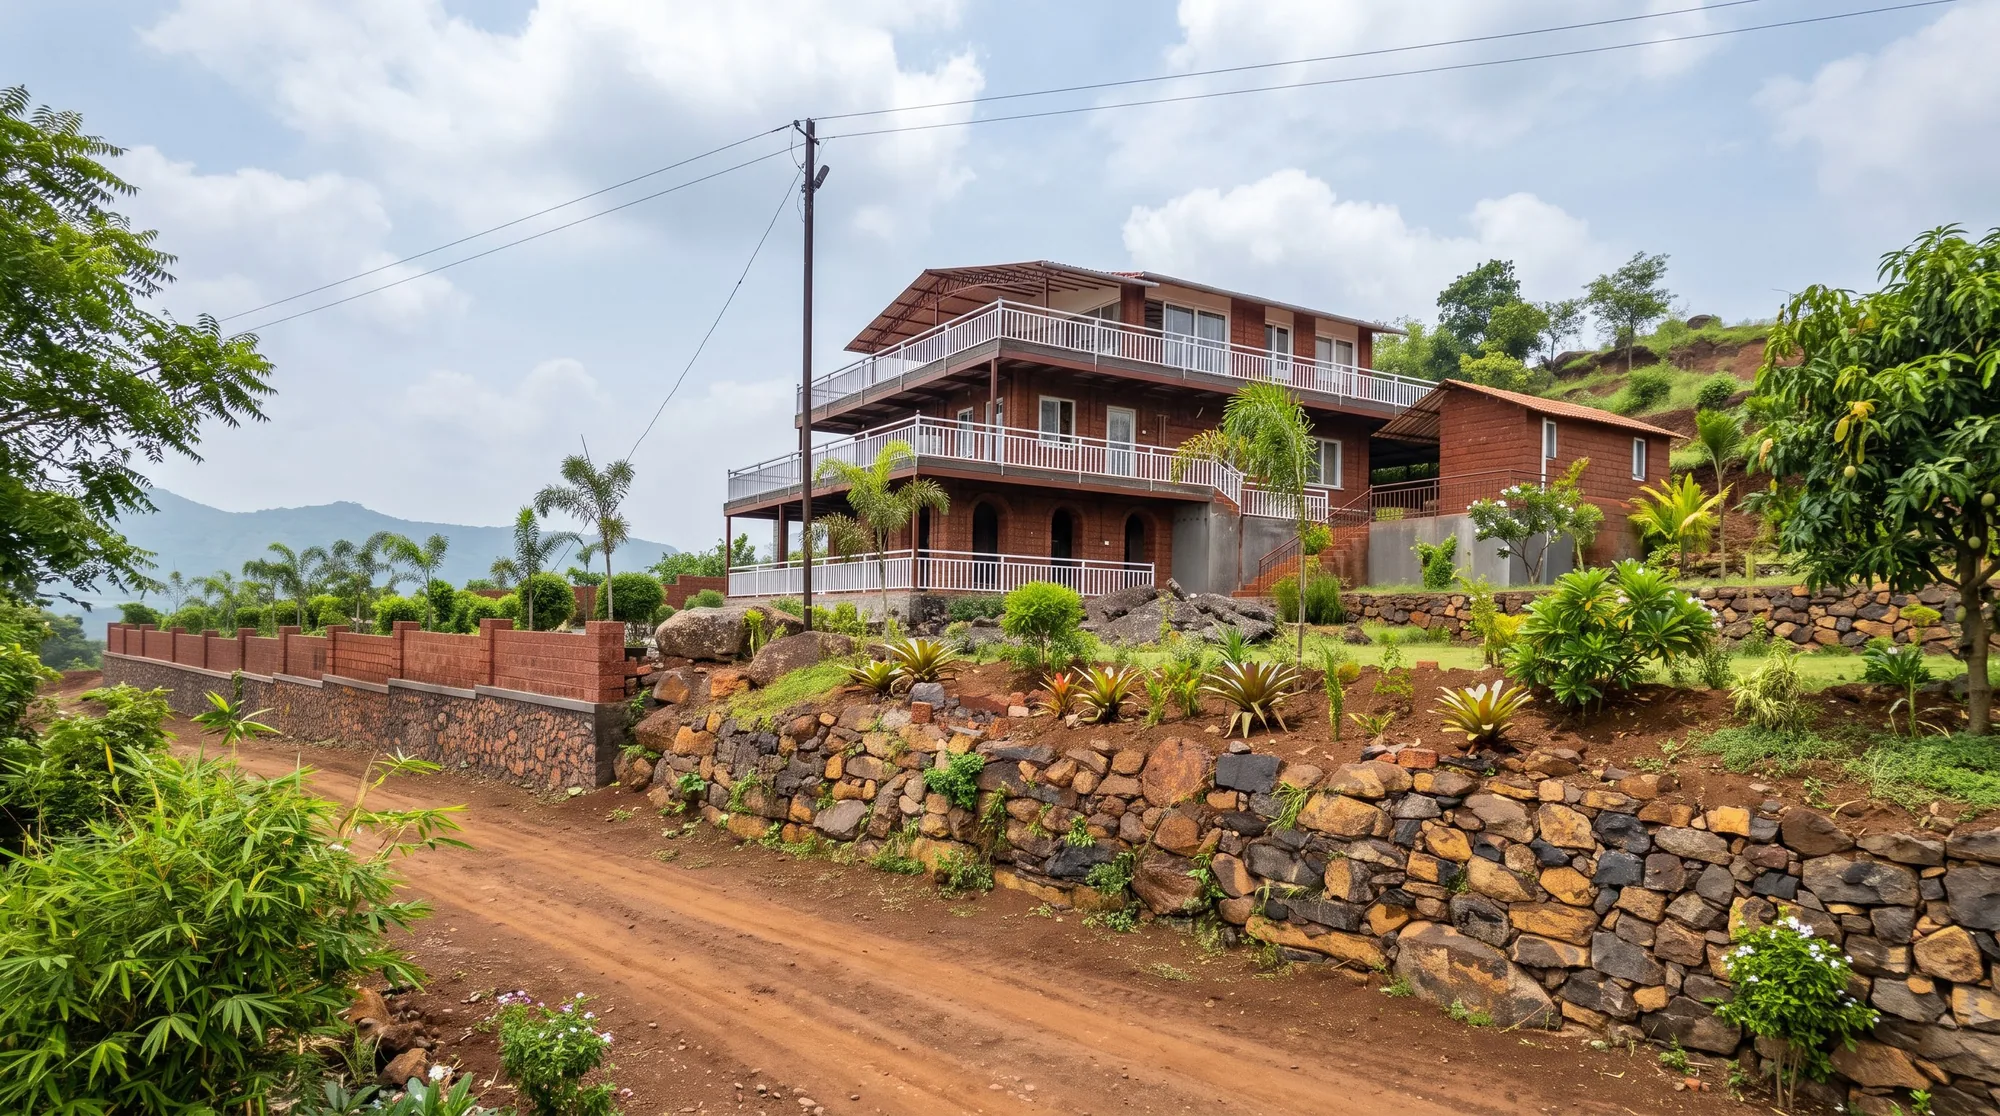
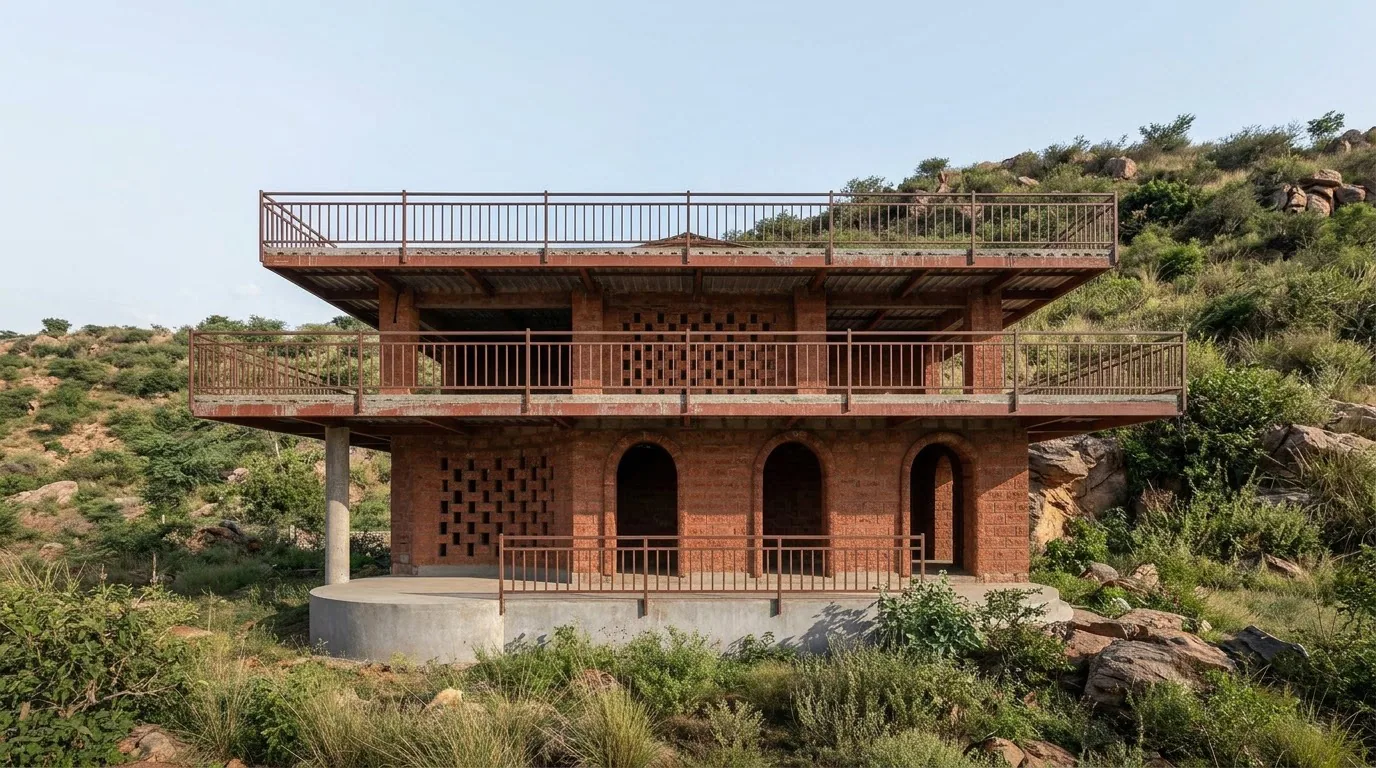
From compact homes to farmhouses and hillside residences, each house is shaped by its site and built in laterite, stone and lime — planned around light, air and the way a family actually lives.
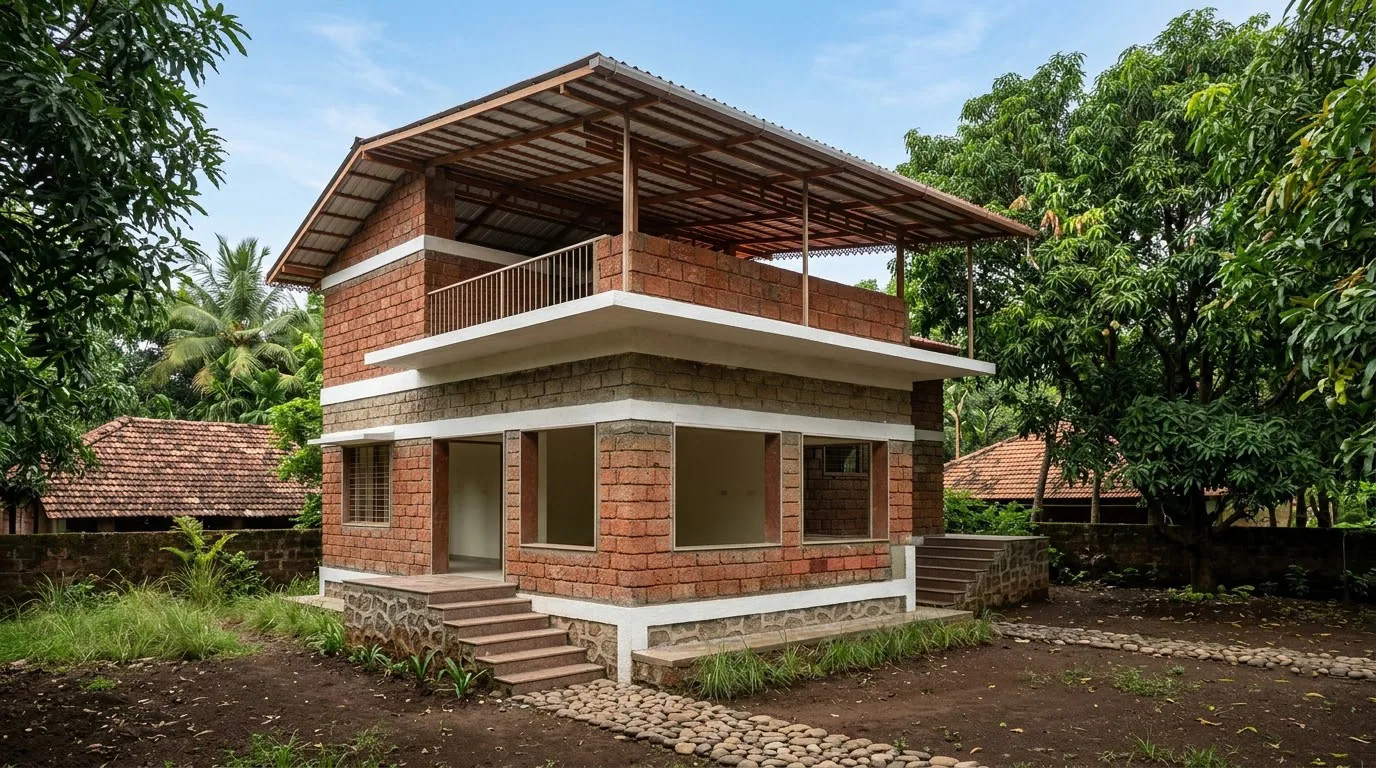
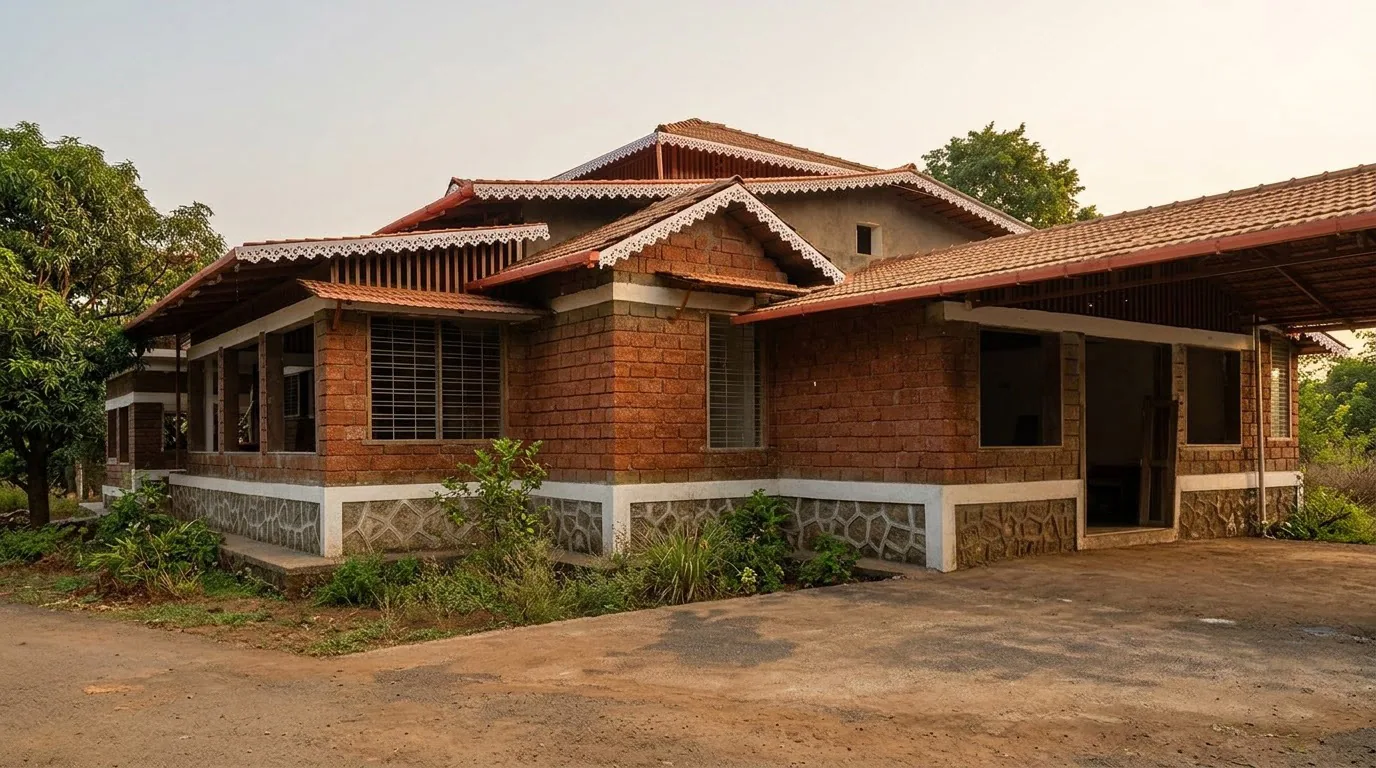
Material + Construction
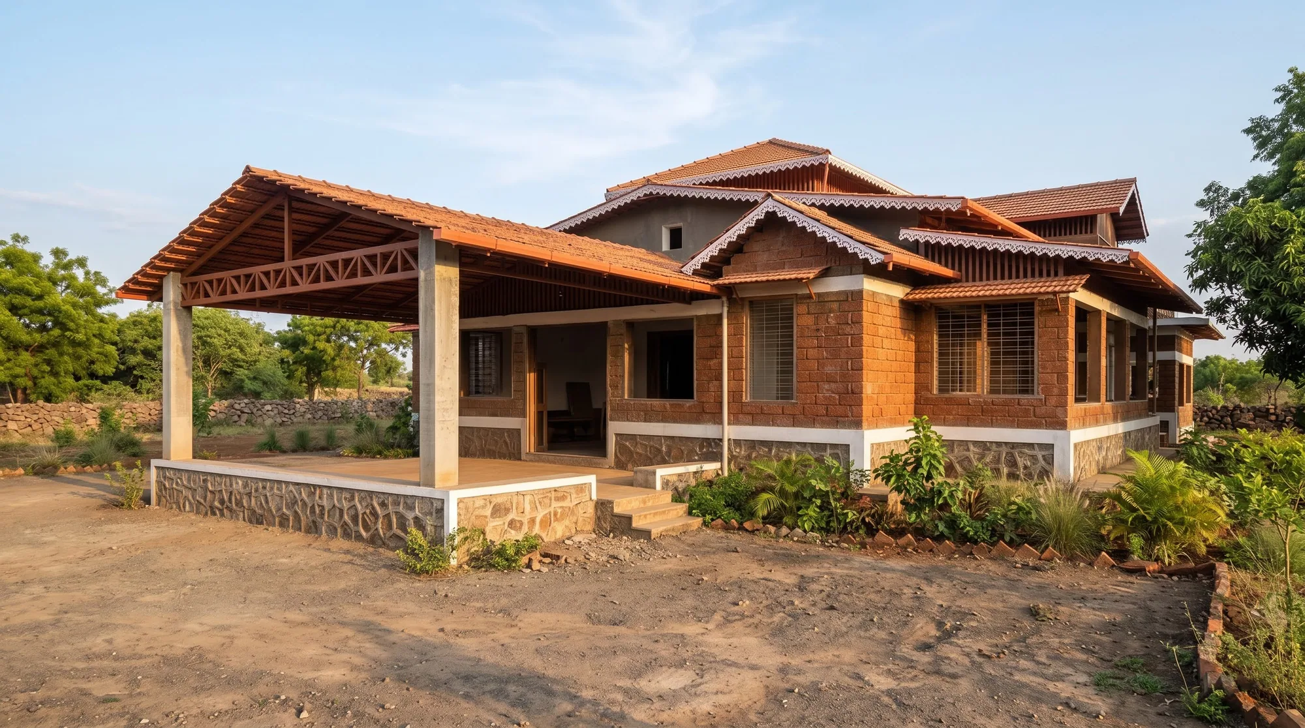
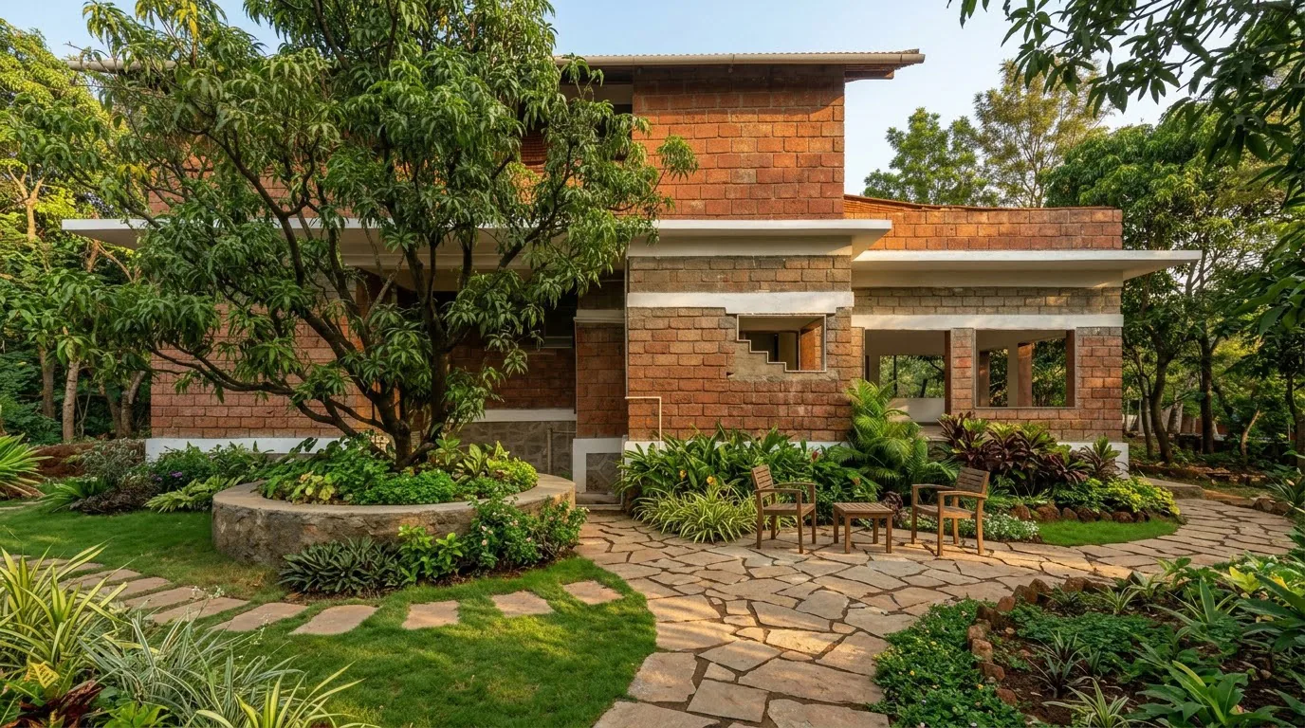
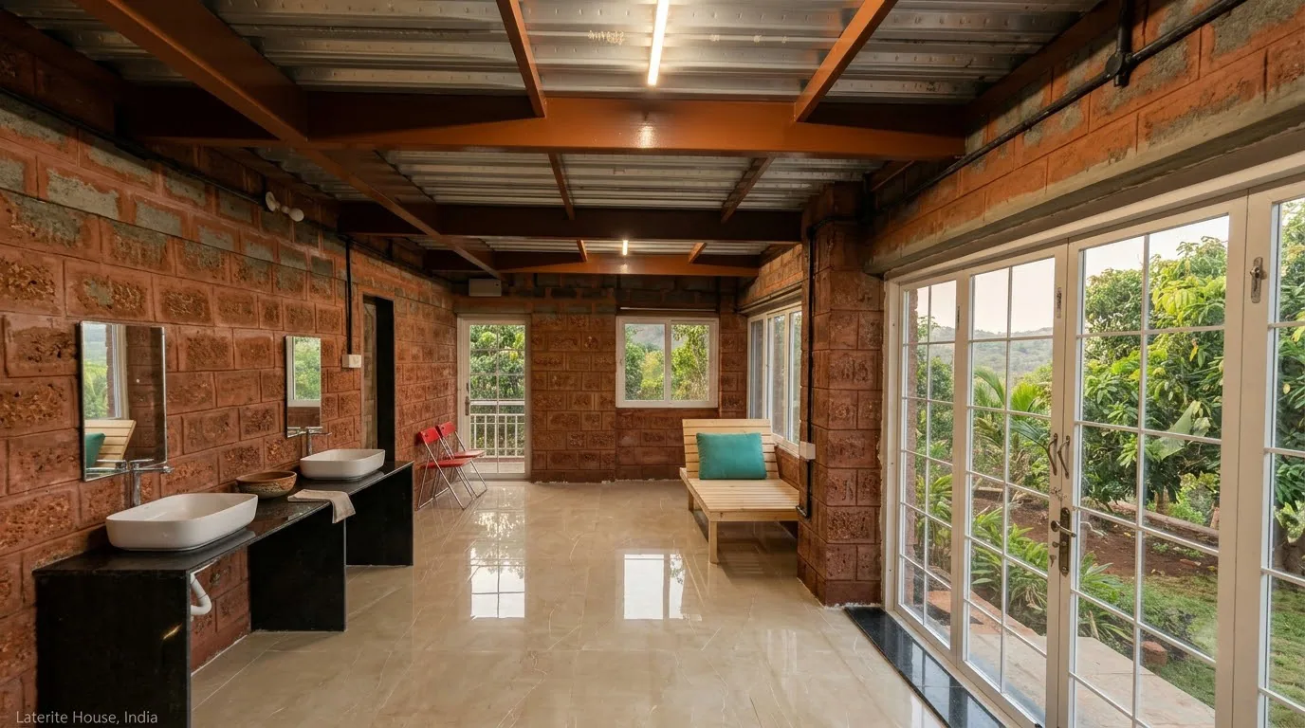
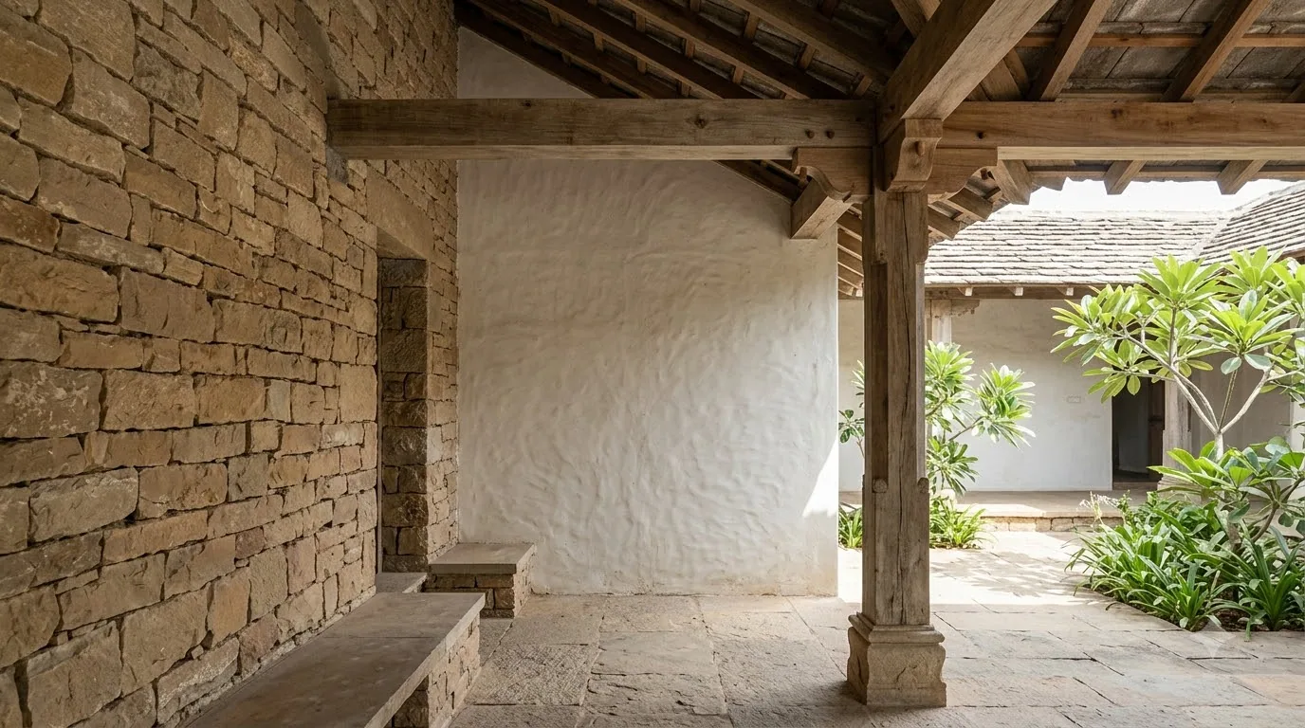
Laterite, lime, stone and earth are chosen for how they perform — holding temperature, breathing with the climate and ageing well. Construction is detailed so the material stays honestly visible.
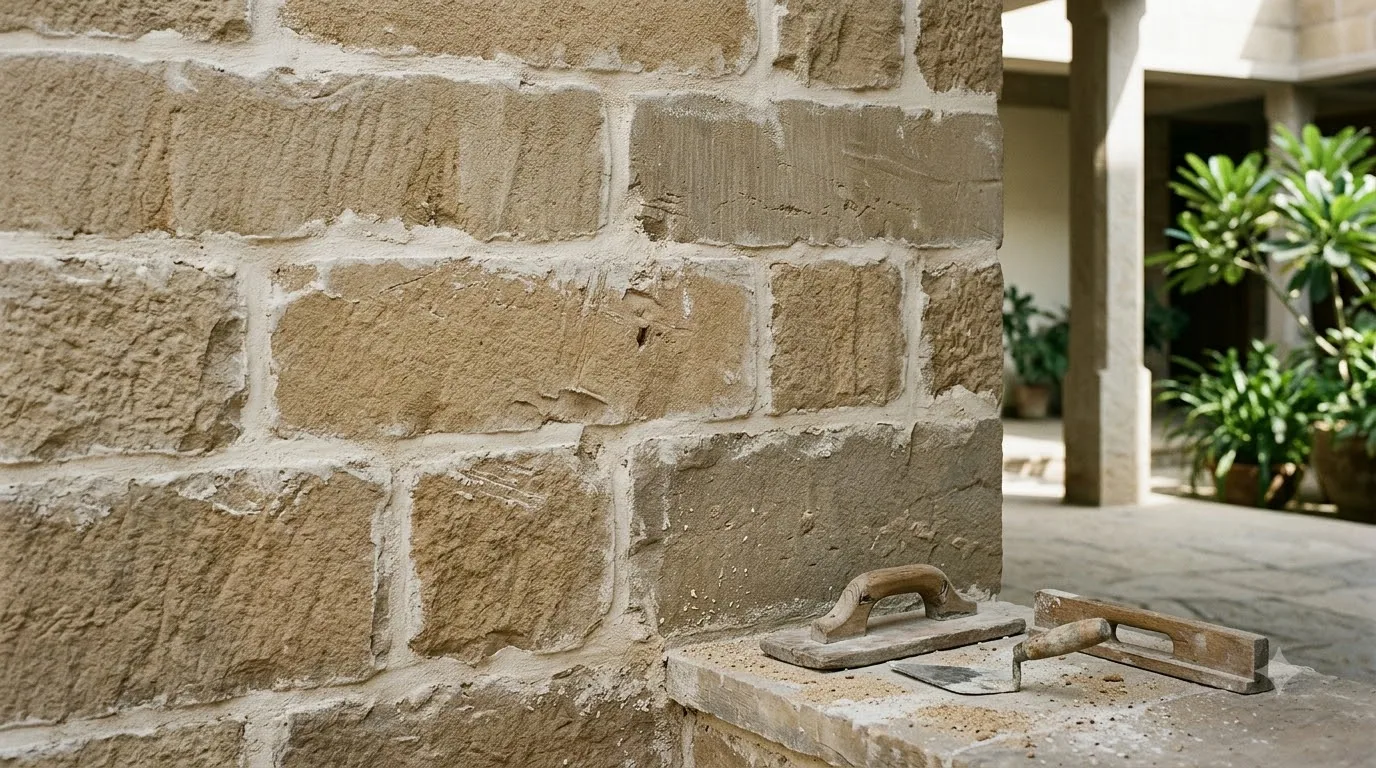
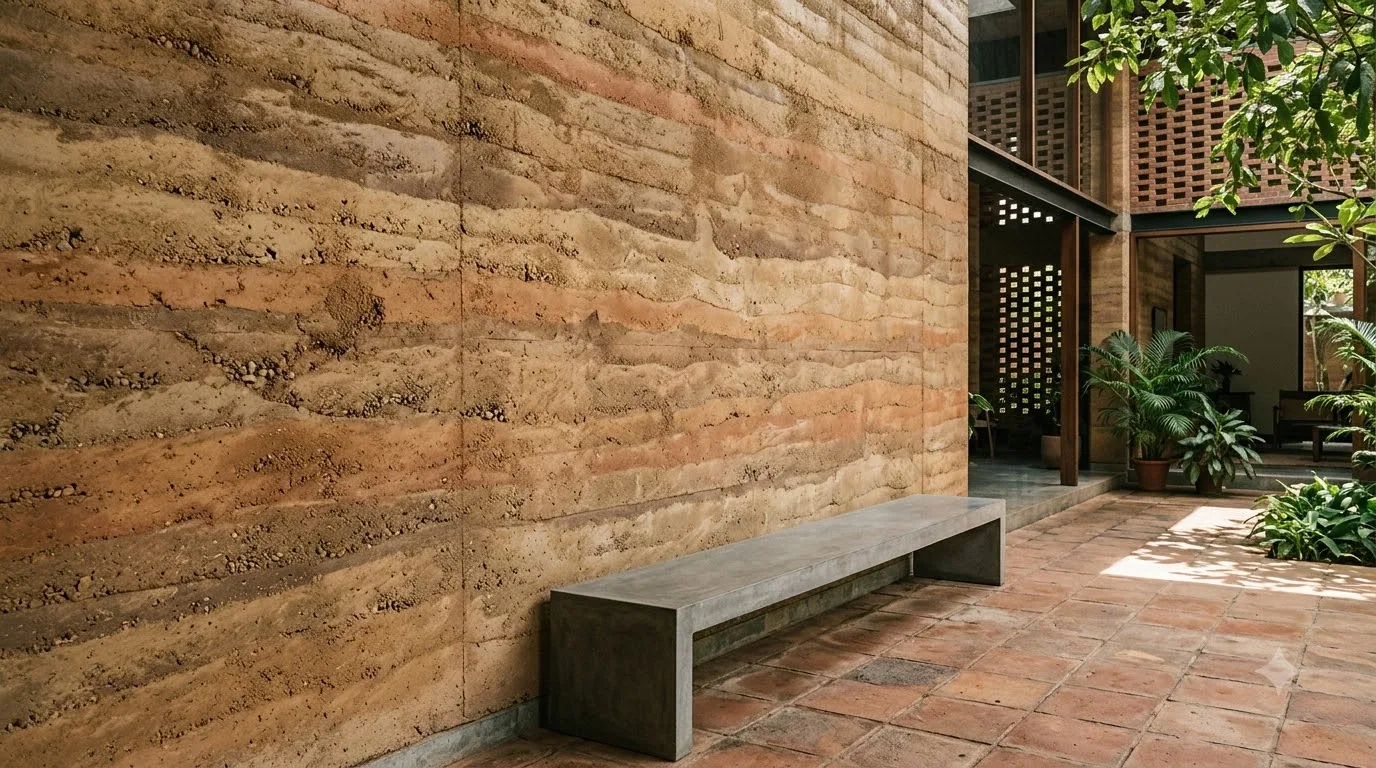
Interiors
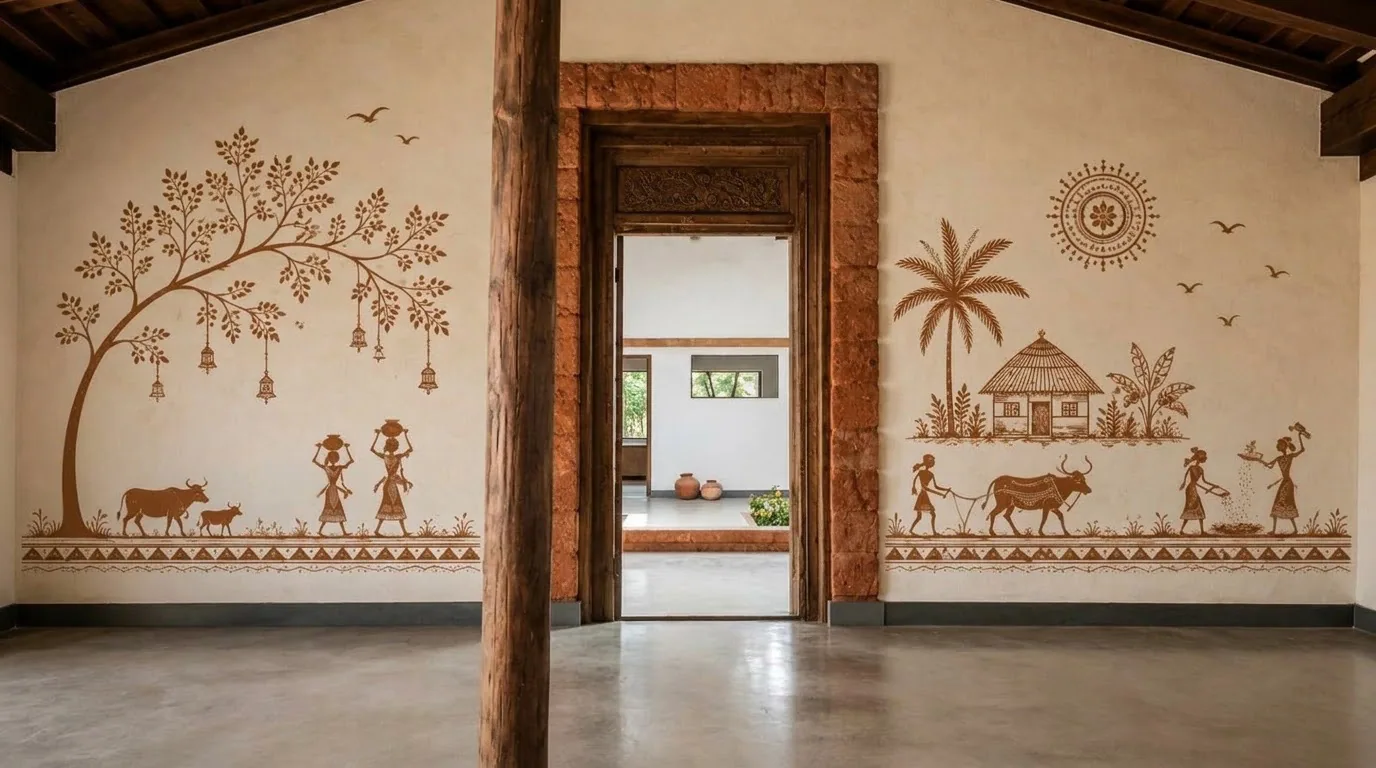
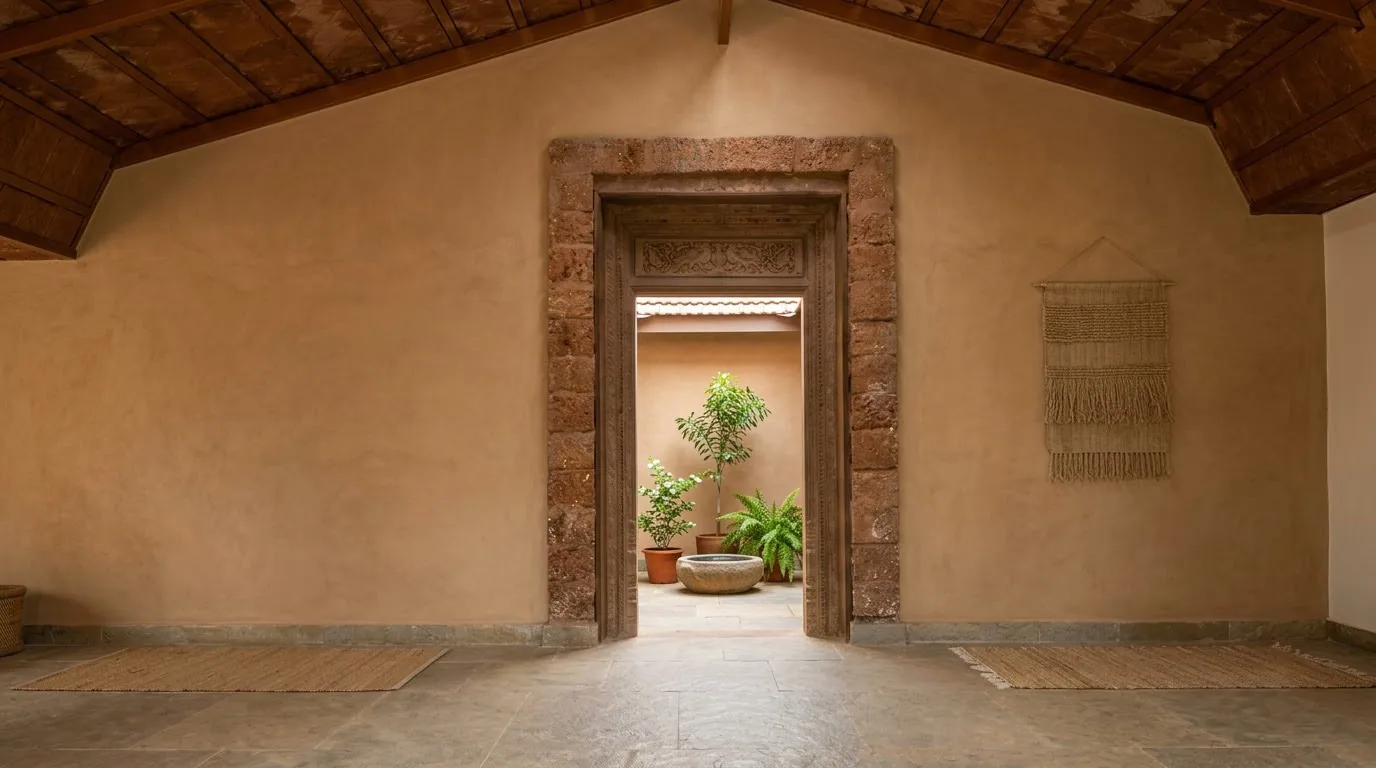
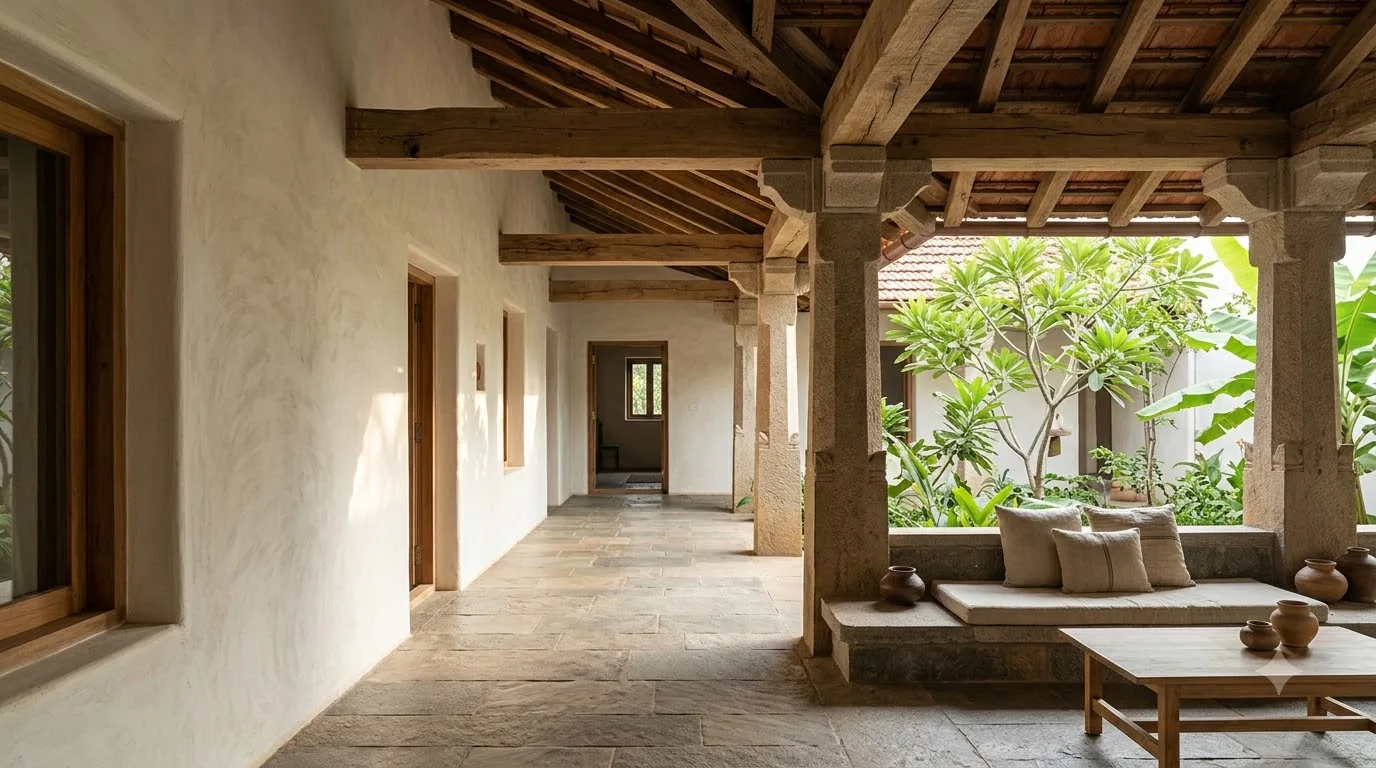
Interiors continue the architecture — lime-plastered and earth-finished walls, stone floors, timber and traditional murals — composed for calm, tactile, everyday living.
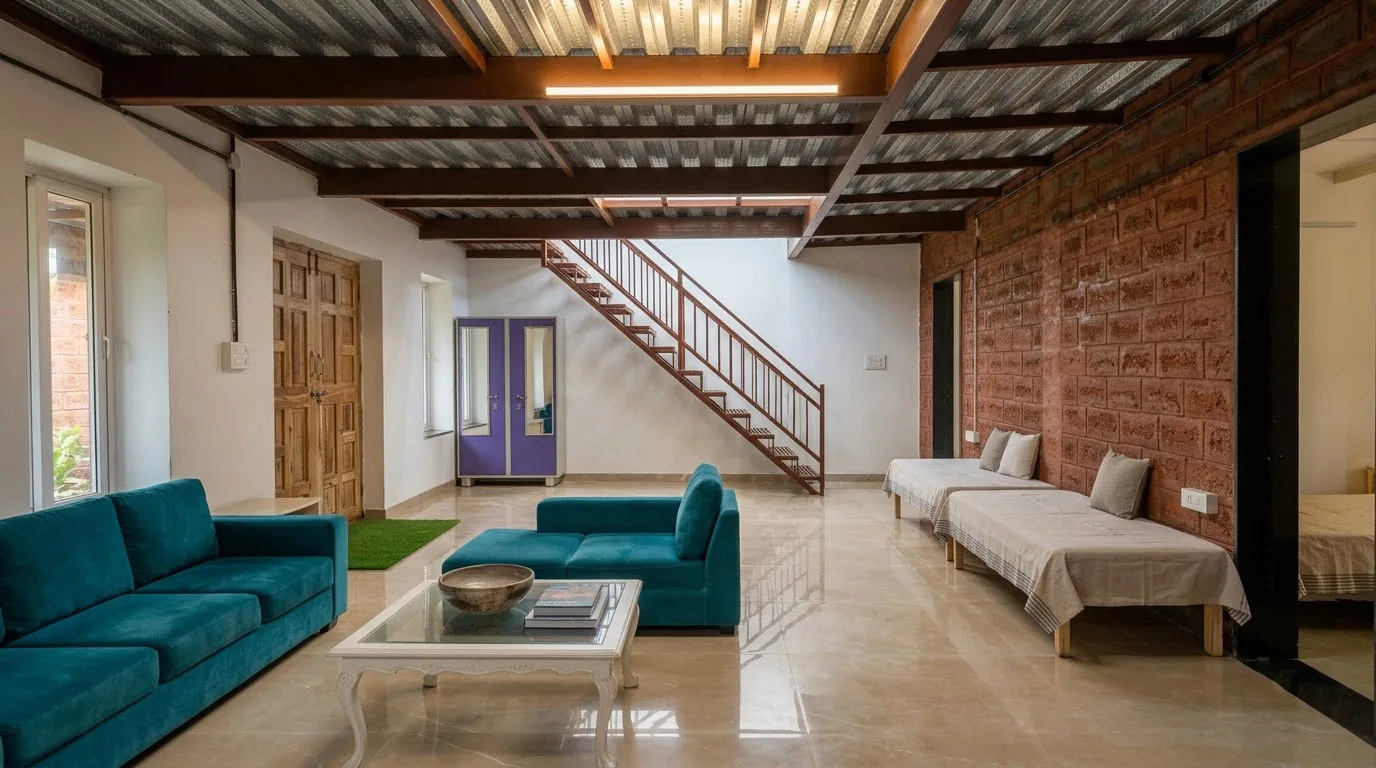
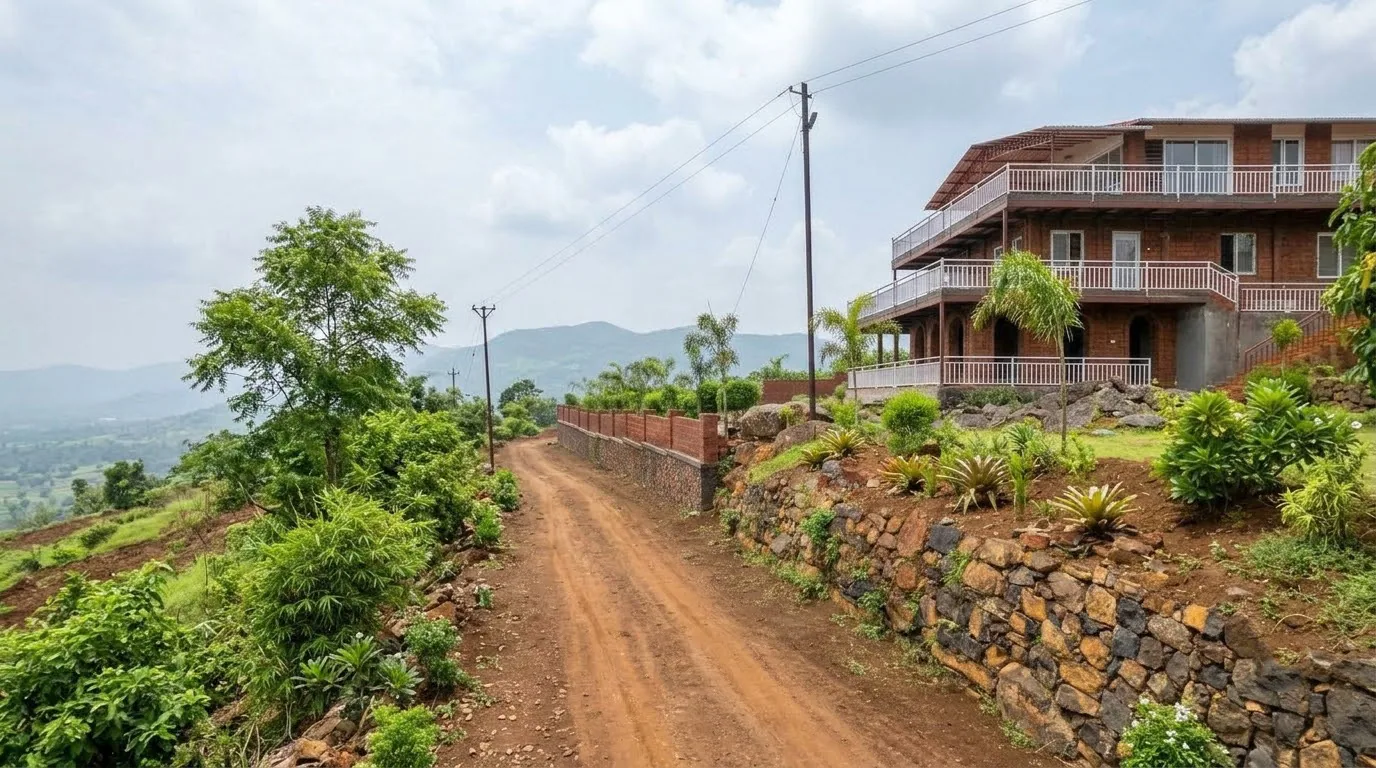
Climate + Context
Orientation, deep verandahs, shaded terraces and stone retaining walls let each building sit with the terrain and weather of its region — from open rural plains to the hillsides of the Western Ghats.
Tradition + Contemporary
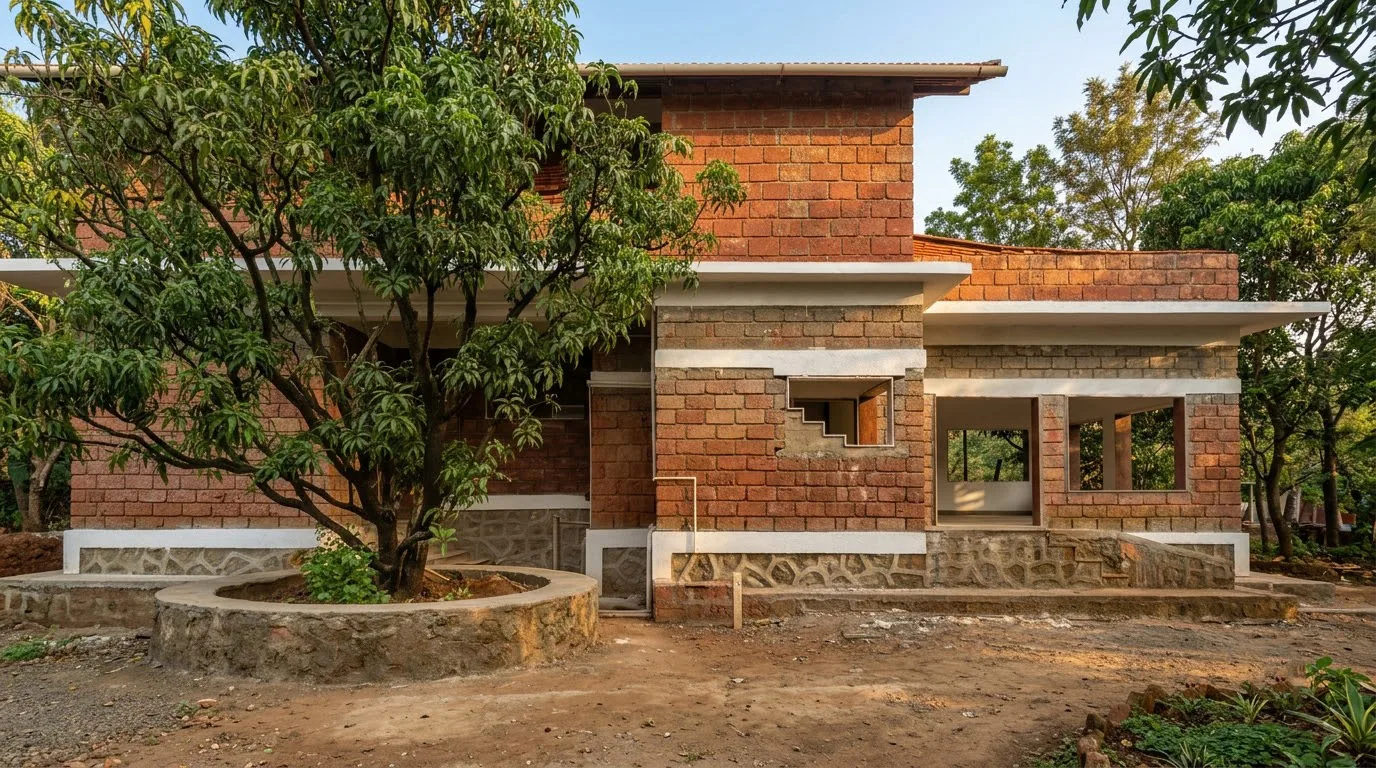
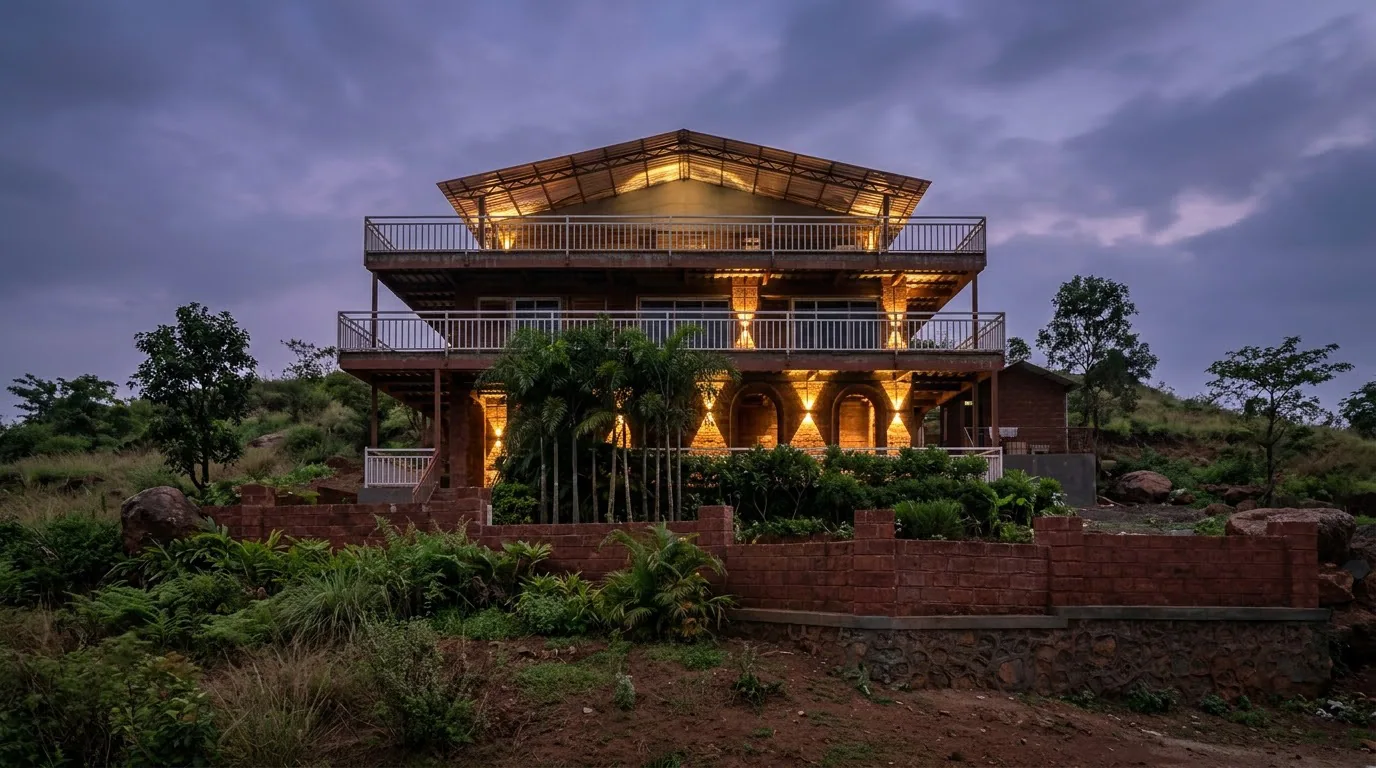
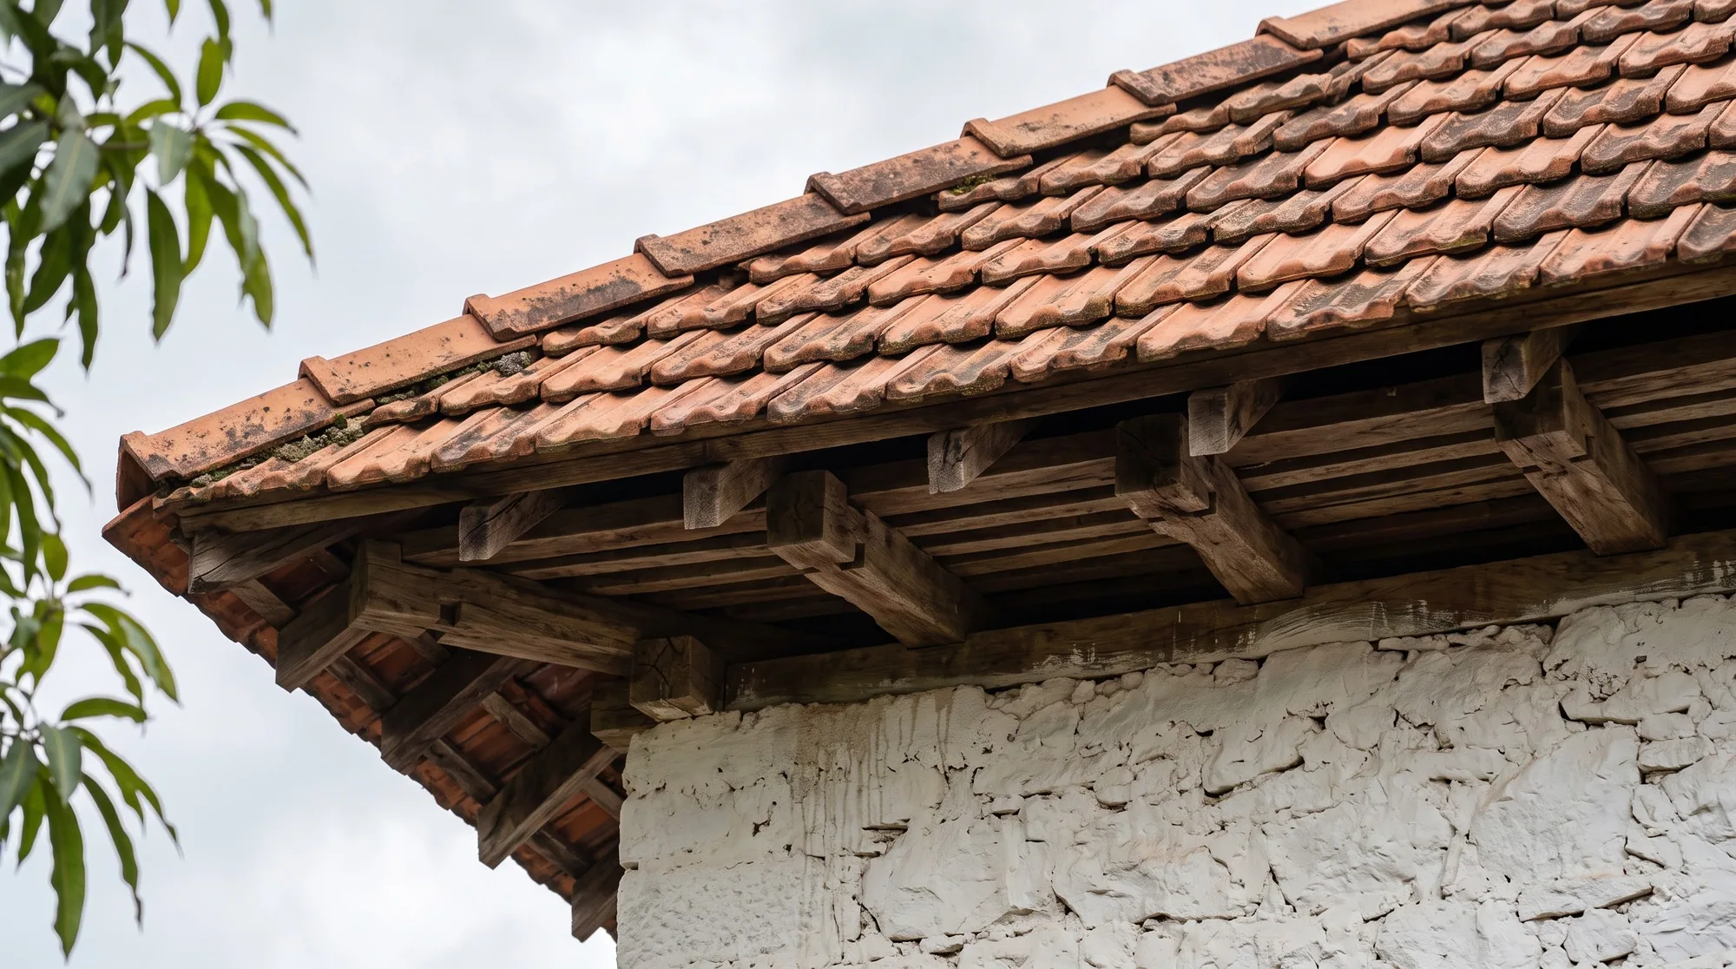
Traditional construction and craft — stone masonry, timber joinery, tiled roofs and hand-finished surfaces — are studied for what they still do best, then set within a clean, contemporary architecture.
Have a site, or anidea forming?
If you are planning a home, farmhouse or retreat and want it built thoughtfully, in materials that suit its place, we would be glad to talk.